Showing posts with label energy efficiency. Show all posts

2.03.2009

Tennessee Flying V

This house is located in rural Tennessee at the ridge point of the old family farm. Our clients had a dream vacation house in mind. Their dream house had to be as self-sufficient as possible and have a low environmental impact. In every respect, they believed that small would be better.


The house is 2500 conditioned square feet, slab-on-grade with radiant floors. It has been properly orientation through careful sun studies of the site. Appropriate overhangs and shading devices were added to enhance the energy efficiency.

The lumber for the house is wood milled from trees on the site. We also reuse timbers from a local barn. The house is designed with geothermal heating and cooling and solar electric panels. To add to the efficiency of the house, the north wall is strawbale. A green roof caps the project.

Local, renewable, durable, recycled materials are used throughout the interior and exterior. Environmentally friendly and money saving resource efficient equipment is also used. There are energy design details too numerous to discuss in a blog post. This is a project that meets and then exceeds our client's hopes. We like that in a house.

9.15.2008

Swell House - Double Award Winner 2008

Swell House - Entrance
Flickr slideshow


MINIMUM SPACE - MINIMUM BUDGET

We recently received a Citation from the Maryland Chapter of the American Institute of Architects, 2008 Design Awards, and a Honorable Mention in the Baltimore Chapter of the American Institute of Architects 2008 Excellence in Design Awards competition, in the Single Family Residence Category, for the home we designed entitled: "Swell" House.

This tiny, 660 square foot, Baltimore City row house is actually and alley house, off an alley. The homeowner was working with minimum footage and a minimum budget. She sought to incorporate as much green material and systems as her budget would allow. Because the construction dollars were directed to her green priorities, this first phase of the home was completed without the built-ins that will finally shape the house in the second phase.

The original first floor of this classic alley house, had an elongated sequence of rooms. Upon entering, one walks a straight line through the living room, dining room, kitchen and a bathroom. The second floor traditionally had two tiny bedrooms, one for the kids and one for the parents. We inverted this form to recognize our 21st Century sensibilities. We located the kitchen and living area on the second floor and extended a deck out beyond the kitchen. We made the first floor into a quiet, low-lit, master suite with bedroom, bathroom and walk-in closet.

The owner's wish was to create a modern, colorful living space, that was thin, luminous and light. We first gutted the house to abate the lead, leaving the original, narrow, space-saving staircase in the center of the house. Energy-Star appliances, energy-saving HVAC equipment, a dual-flush toilet, batt insulation, bamboo flooring and recycled rubber flooring provided energy and sustainability solutions. We added aluminum clad, energy-efficient, Low-E Weathershield casement windows.

We integrated galvanized aluminum and polycarbonate ¾ walls on aluminum studs to save money and to provide “thin” solutions to save space and, in the case of the polycarbonate wall, provide luminosity. We designed sliding doors on industrial tracks to save further space.

The kitchen appliances are simple GE appliances that were purchased from a small local dealer. The kitchen cabinets are inexpensive Ikea brand, however, they are an interesting mix of two different models providing a more dynamic look. Simple perforated metal was used on the stairwell railing and echoed on the deck railing.

Small house. Small budget. Swell result.


5.06.2008

Small. Historic. Green.


We wanted to post this project because the owner's desire for green home certification and tax credits prevailed over the sometimes daunting process . This historic home was remodeled to meet both Virginia Historic Tax Credits and Arlington County Green Home Choice Program certification. Both ratings were hard won through persistence and good design.

The house maintains its existing footprint, saving the surrounding land from additional loss. Waste management practices were employed from the demolition stage through the construction phase.

The lower lever of the rear section of the house was a one-story screened porch.
The former porch was turned into a family room and the second floor became an additional bedroom.


Green materials and highly efficient lighting pervade the house. Good quality, original materials from one part of the house were reused in other parts. At least ten doors, which would normally be discarded during renovation were reused in another part of the house. To do this we identified, early in the design process, which doors would be reused, then sized the frame at the door's new home, in the drawings, for the builder. Bricks that were removed, to make way for new windows, were reused to expand the front entrance porch. Hardwood floors from the first floor were reused in the second floor bedroom. The reuse of good, historic, materials enhances the authenticity of a historic home. Importantly, reuse contributes to the reduction of waste and the unnecessary use of our limited environmental resources.

Water efficient systems and appliances were installed to reduce water usage. This included dual flush toilets, a tankless water heater, washer/dryer, and even rain barrels on the exterior to catch run-off water for garden watering.

The renovation and new addition for this house included a new family room, dining room, study, office, powder room, and parlor on the first floor. On the second floor an additional bedroom and bath were added. The basement was redesigned to provide a playroom, mudroom and laundry room.

With good planning, useful space can be increased substantially. When sustainability is a priority, the overall effect is increased value and a home environment that is both beautiful and healthy.


Entrance Hall - new 1/4 wall with storage
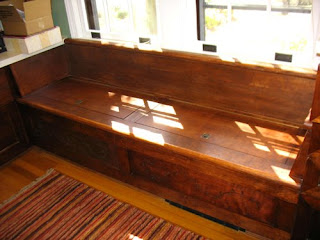

New built-in window bench


New stained cedar overhang at rear


Recycled Icestone glass counter top


Recycled glass tile throughout 2nd floor bath


Concrete counter top, recycled glass back splash, master bath


New built-in reading nook for children.


Birch plywood counter with color wash.
Attractive, inexpensive counter top solution.
High efficiency, under counter washer and dryer.